A well-built deck should do more than look good. It needs to feel solid, perform well in changing weather, fit naturally with your home, and support the way you actually use your outdoor space. Our team plans every project around durability, function, safety, and long-term value.
We design and build decks, patios, covered outdoor spaces, and outdoor living areas with careful attention to structure, layout, materials, drainage, and everyday use.
Outdoor spaces are constantly exposed to sun, rain, humidity, temperature changes, and seasonal wear. We select materials and construction methods that are appropriate for local conditions and long-term performance.
Every property is different. We plan your deck or outdoor living space around the architecture of your home, available yard space, access points, views, privacy, and how you plan to use the area.
From pressure-treated wood and composite decking to railings, stairs, lighting, and structural components, we focus on durable materials, proper installation, and details that support a finished space built to last.
Deck construction can involve zoning, setbacks, footings, structural requirements, railings, stairs, and permits. We consider these requirements early so your project can move forward with fewer surprises.
From planning and material selection to construction, inspections, and final walkthrough, one coordinated team manages your project with clear communication, organized scheduling, and attention to detail.
Every home and property is different, which is why we design outdoor spaces around your architecture, available space, lifestyle, and long-term needs. From simple platforms to multi-level outdoor living areas, each project is planned to feel like a natural extension of your home.
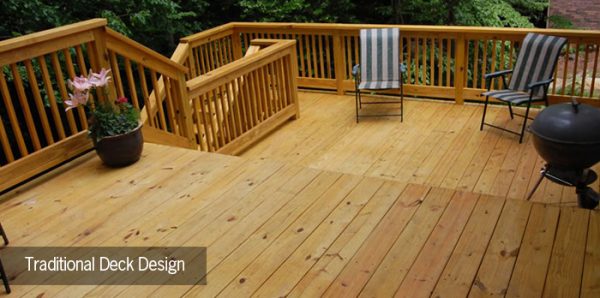
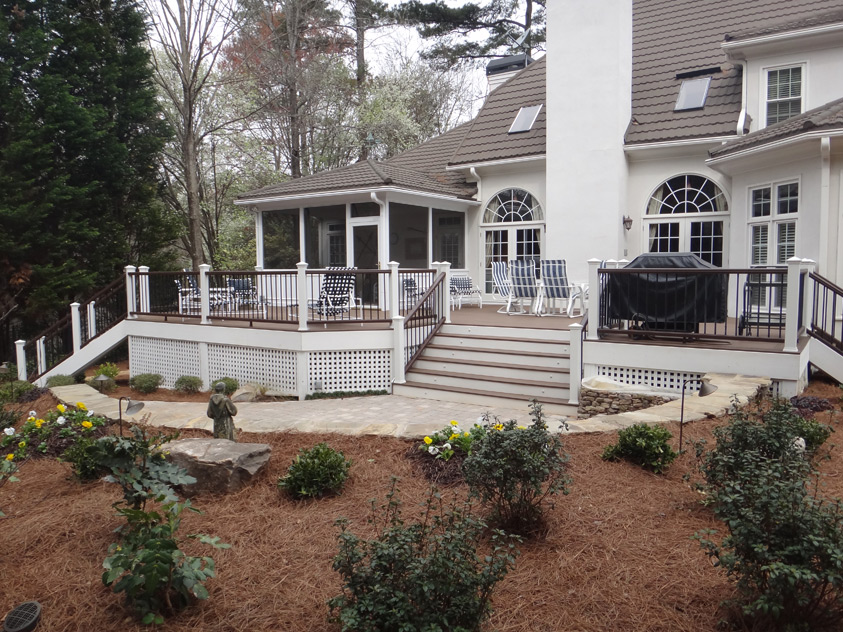
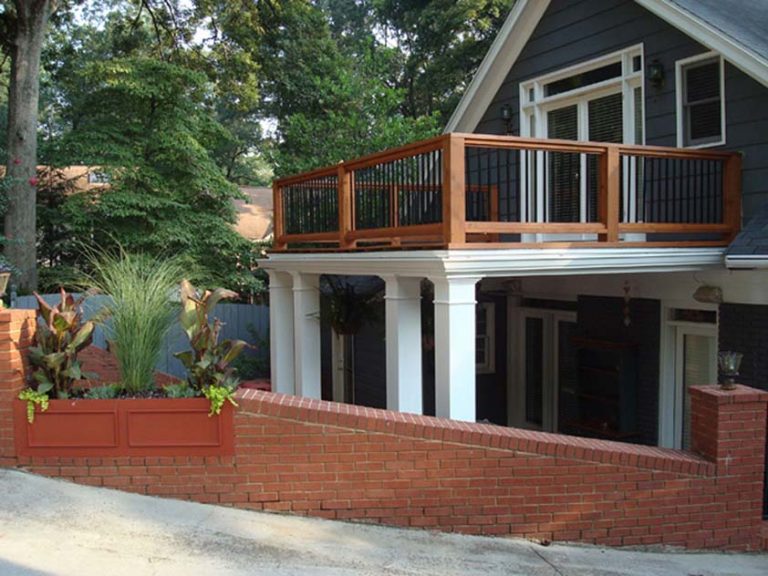
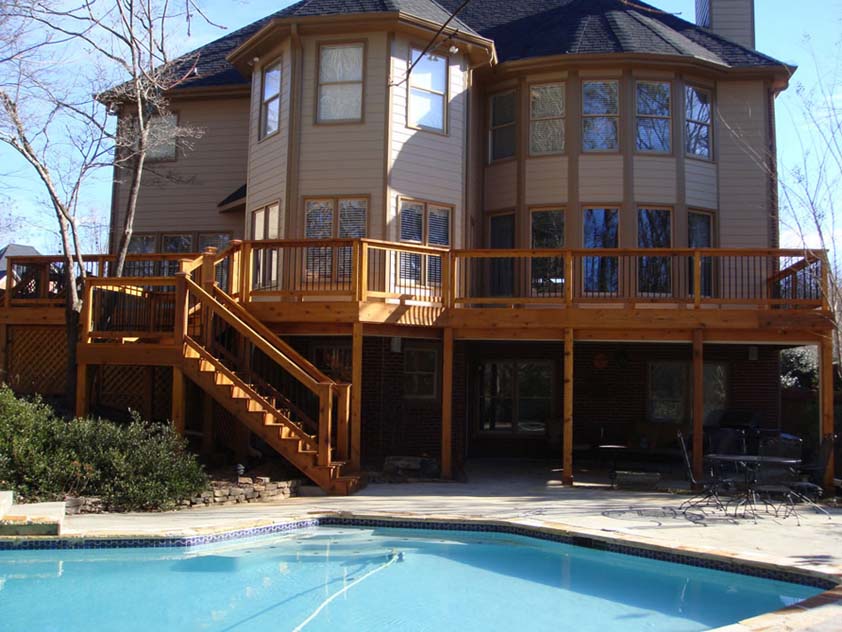
Classic wood decks offer a warm, timeless look and can be customized with different railing styles, stair configurations, built-in seating, and architectural details to complement your home.
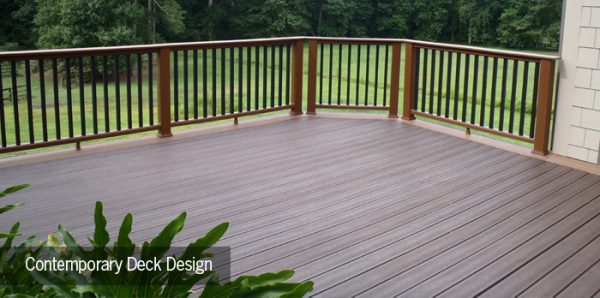
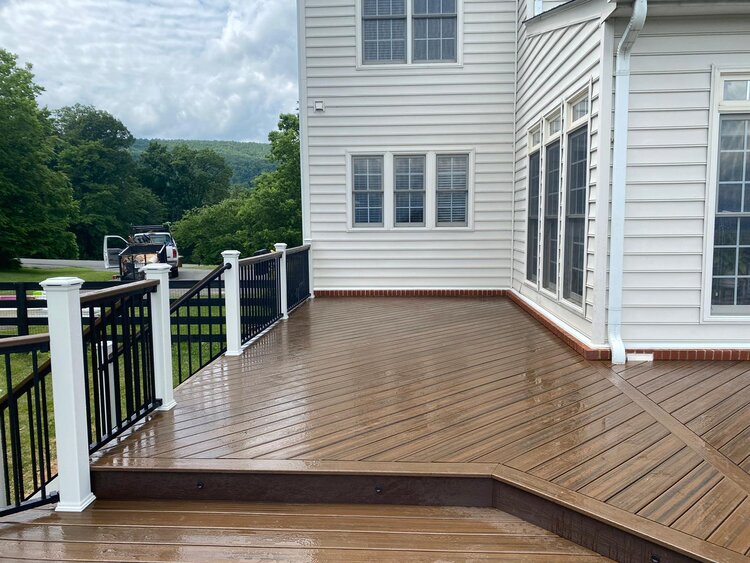
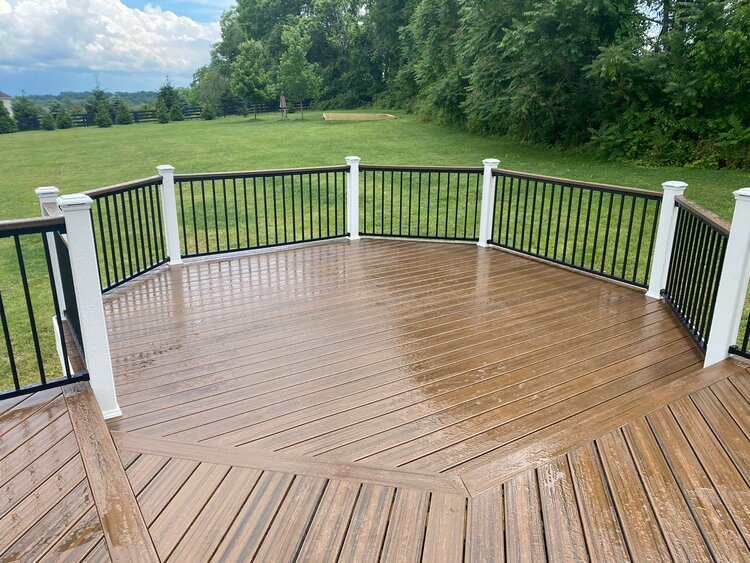
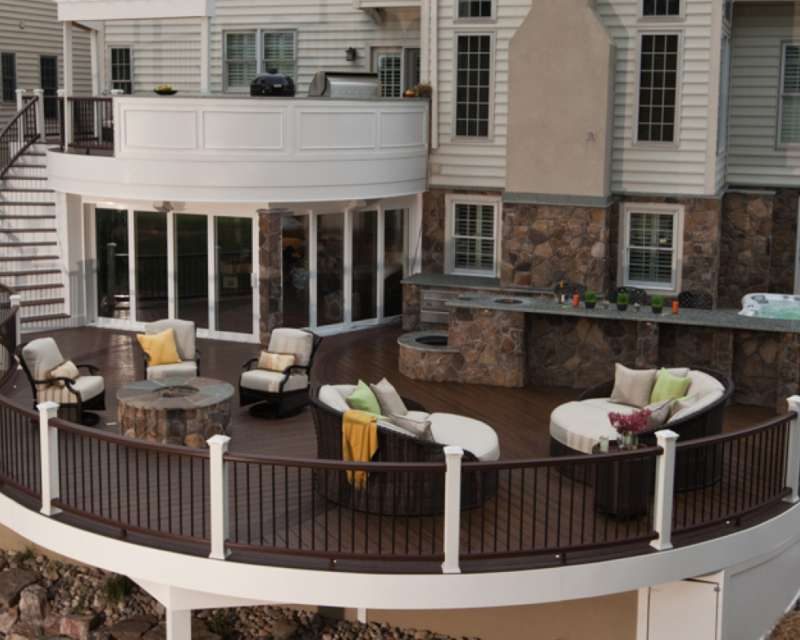
Composite decking offers a clean, low-maintenance solution with excellent durability and a wide range of colors and finishes. It is a popular choice for homeowners looking for long-term performance with less upkeep.
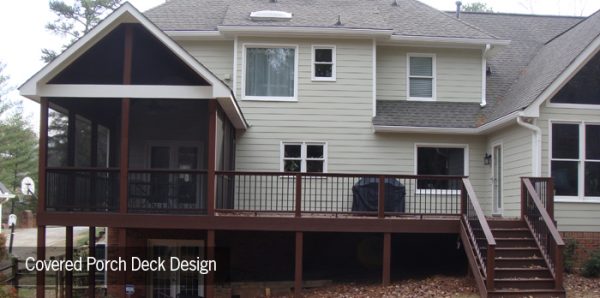
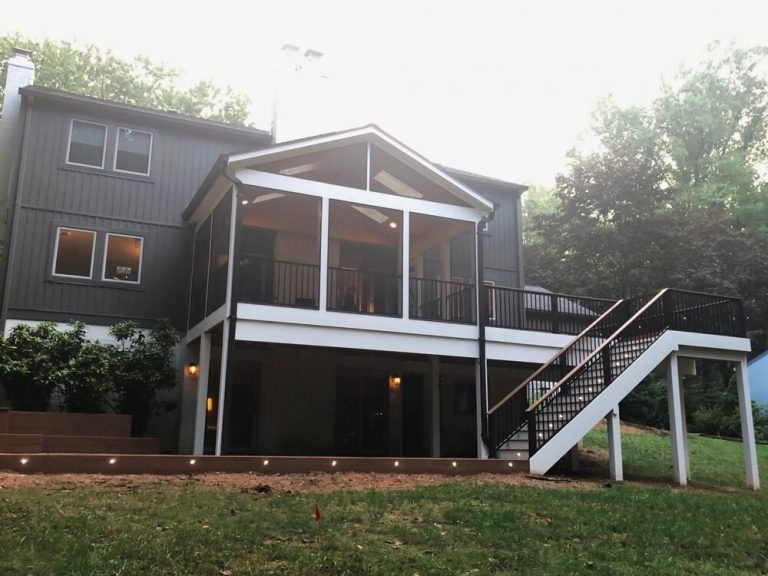
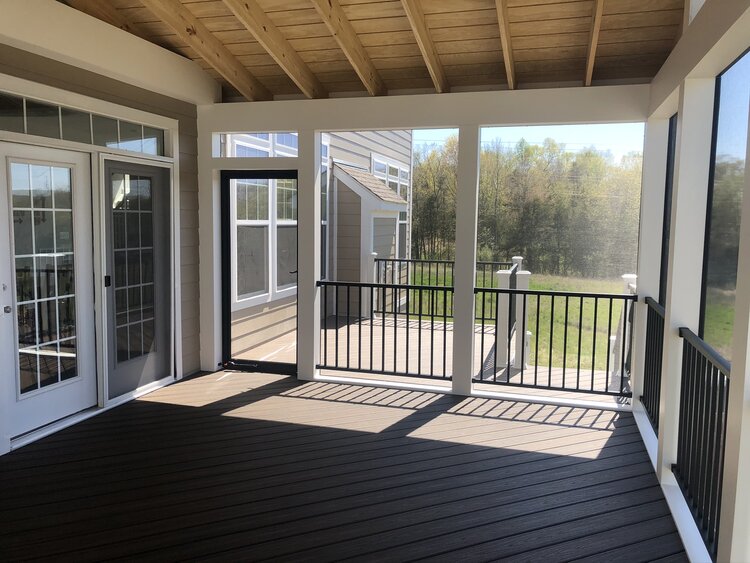
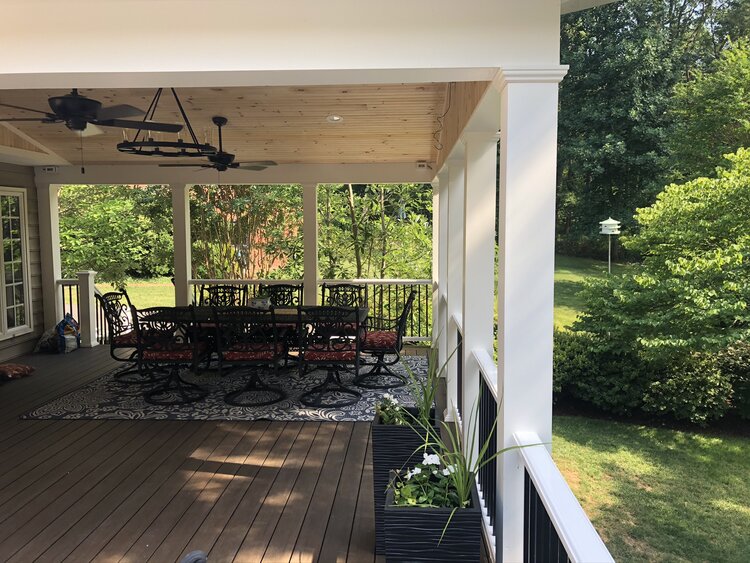
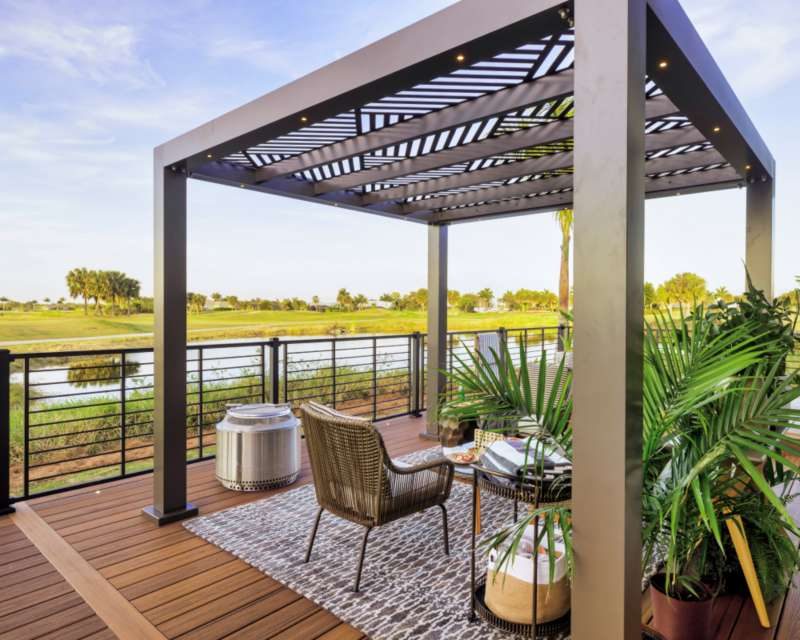
Covered decks add shade, protection, and greater year-round usability. Depending on the home, we can incorporate roofing, lighting, ceiling finishes, fans, and other features to create a more comfortable outdoor living space.
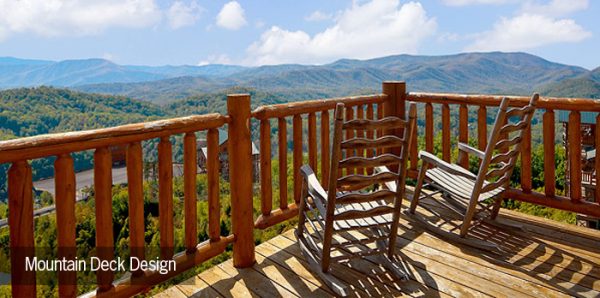
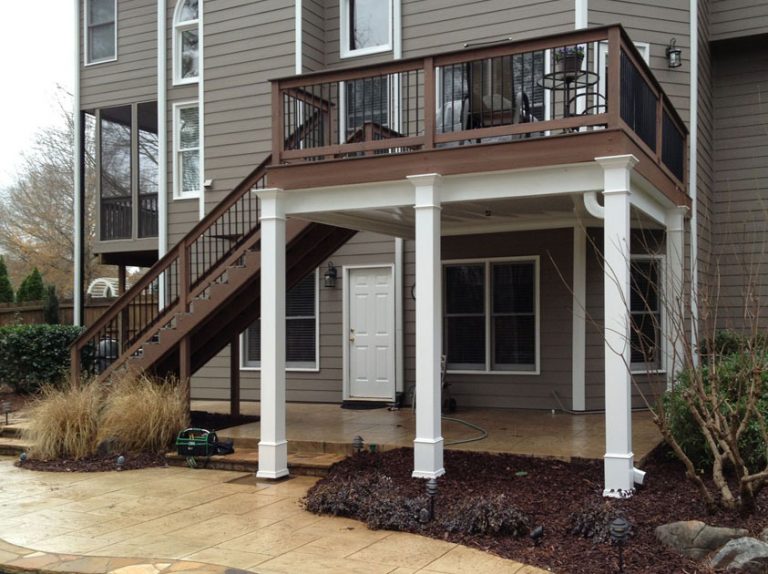
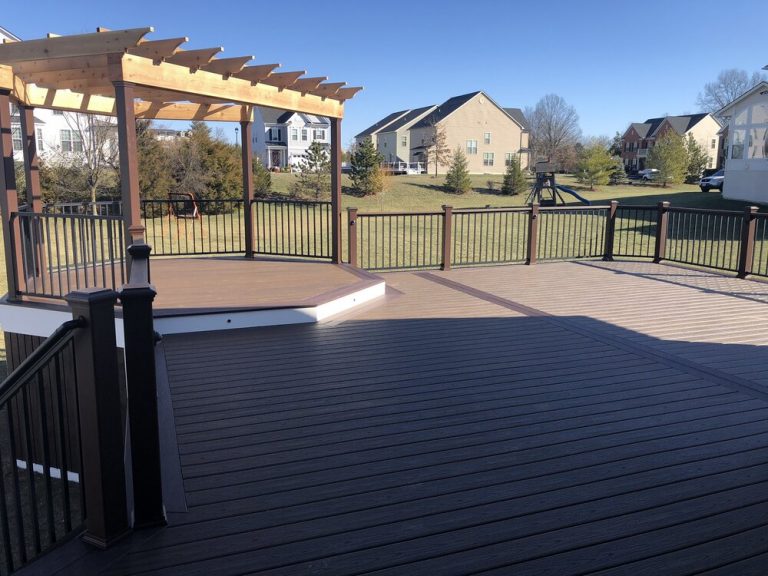
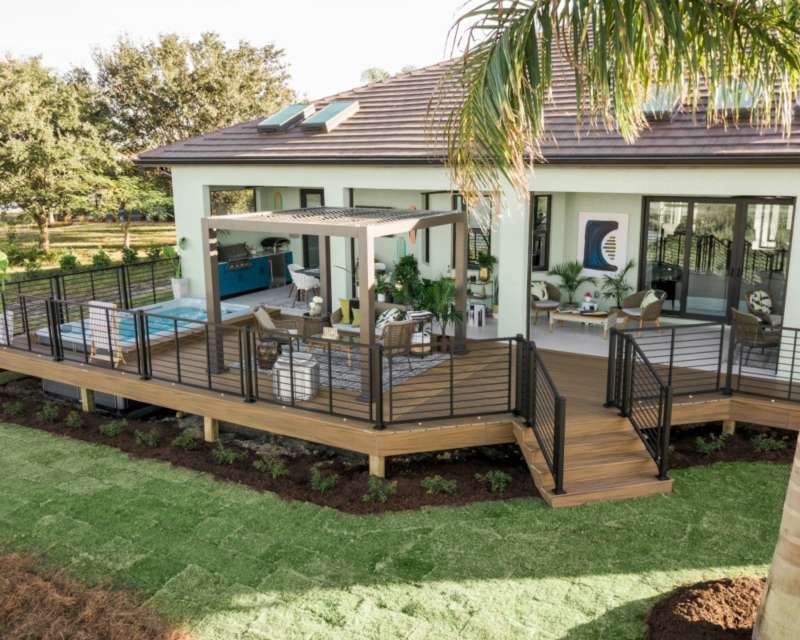
Multi-level decks work well for sloped yards, elevated homes, or properties where different outdoor zones are needed. They can create separate areas for dining, entertaining, relaxing, or accessing the yard.
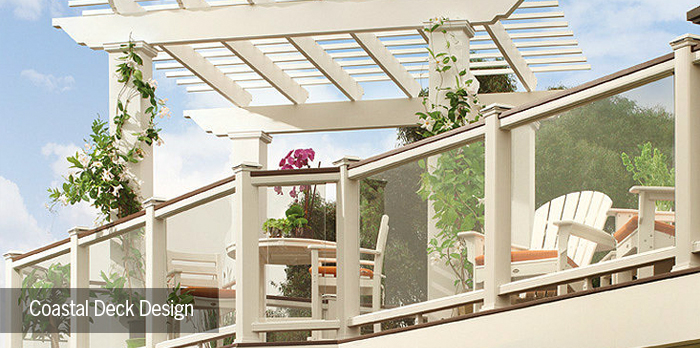
For homes with larger exterior spaces, wraparound or extended decks can improve access, circulation, and usable outdoor square footage while creating a stronger connection between the home and the landscape.
Your deck can include integrated stairs, railings, lighting, built-in seating, privacy features, pergolas, covered areas, and other custom elements designed around how you plan to use the space.
Building or replacing a deck involves more than choosing materials and starting construction. We plan each project around the structure of your home, site conditions, local building requirements, access, drainage, layout, and how you want to use the finished outdoor space.
01 — Consultation & Site Review
We review your goals, existing deck or outdoor area, measurements, access, grading, structural conditions, and how the new space should function for your family.
02 — Design, Layout & Material Planning
We plan the size, shape, stairs, railings, traffic flow, seating areas, and overall layout. We also help you compare wood, composite, railing systems, and finish options based on your priorities and budget.
03 — Permits, Structure & Scheduling
We coordinate structural requirements, footing locations, framing details, permits, and scheduling before construction begins so the project can move forward in an organized way.
04 — Construction & Installation
Our team completes framing, decking, stairs, railings, trim, lighting, and other selected features with attention to structural integrity, clean installation, and craftsmanship.
05 — Final Walkthrough & Completion
Once construction is complete, we review the finished deck with you, check the details, complete final adjustments, and make sure the space is ready to enjoy.
Composite decking is a popular low-maintenance option that offers excellent durability, moisture resistance, and a wide range of colors and finishes. It is ideal for homeowners who want the look of wood with less ongoing maintenance.
Pressure-treated wood remains a practical and cost-effective decking option. With proper installation and maintenance, it can provide a strong, natural-looking outdoor surface that works well for many homes.
We help coordinate railing systems, stair rails, guards, and safety details that complement the design of the deck while meeting structural and code requirements.
Integrated deck lighting can improve both safety and atmosphere. Options may include stair lights, post lights, recessed lighting, and accent lighting for covered or entertaining areas.
Footings, framing, connectors, fasteners, and structural hardware are selected and installed with long-term stability, safety, and exposure to outdoor conditions in mind.
Trim, skirting, fascia, privacy features, built-in seating, and other finishing details help complete the deck and create a more polished, custom appearance.
To request a free estimate or inquire about our services, please fill out the form.
A full service, stress-free approach. We know your time is valuable, we’re here to handle everything from start to finish. No need to hire multiple companies, we have the tools and team to conceptualize, build, and design every detail of your renovation.