From early planning and permitting to structural integration, utilities, and finishing details, our team manages home additions that blend seamlessly with existing homes and meet the building requirements across Maryland and Washington, DC.
From early planning and permitting to structural integration, utilities, and finishing details, our team manages home additions that blend seamlessly with existing homes and meet the building requirements across Maryland and Washington, DC.
Home additions are not simple upgrades. They involve structural changes, coordination with local building departments, and careful planning to ensure new spaces integrate properly with existing homes. In Maryland and Washington, DC, these projects often require navigating zoning rules, permits, and older construction methods that vary from neighborhood to neighborhood.
Buildra approaches home additions with that reality in mind. Based in Germantown, MD, our team works throughout Maryland and DC, managing additions that expand living space while respecting the structure, systems, and character of the original home. From initial planning through construction, we focus on clarity, sequencing, and decisions made early, before work begins.
This approach helps projects stay organized, reduces surprises during construction, and creates additions that feel intentional rather than tacked on.
Germantown, Rockville, Bethesda, Potomac, Silver Spring, and Washington, DC
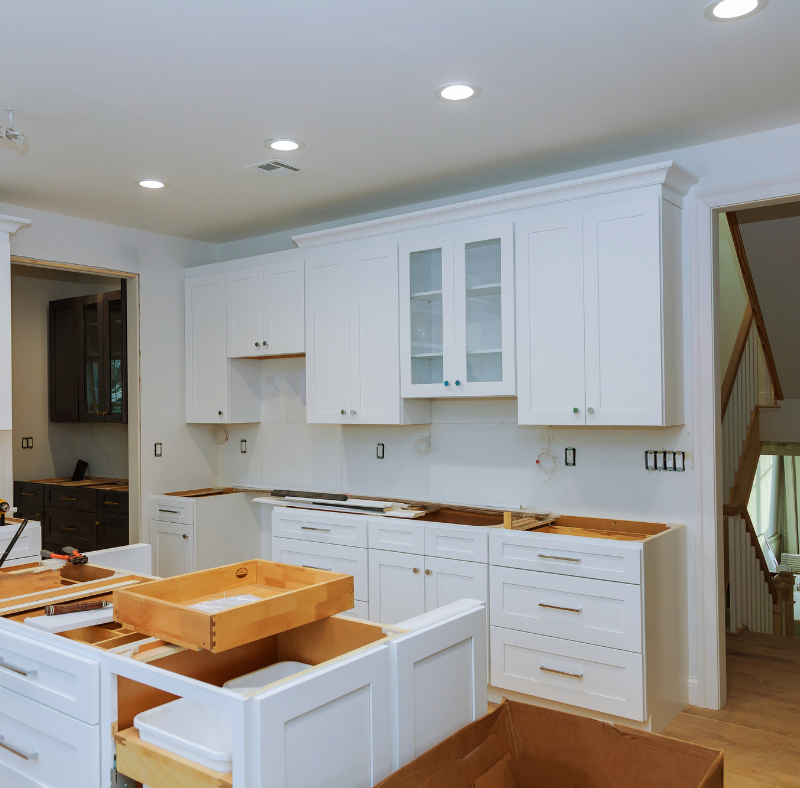
Our team brings hands-on experience in residential construction, managing additions that involve structural changes, utilities, and integration with existing spaces. Work is approached carefully, with attention to sequencing and long-term performance.
Materials, layouts, and major decisions are addressed before construction begins. This planning helps keep projects organized, supports realistic timelines, and reduces avoidable disruptions during the build.
We stand behind our work and remain accountable throughout the project. Schedules, budgets, and communication matter, and follow-through is treated as part of the job, not an afterthought.
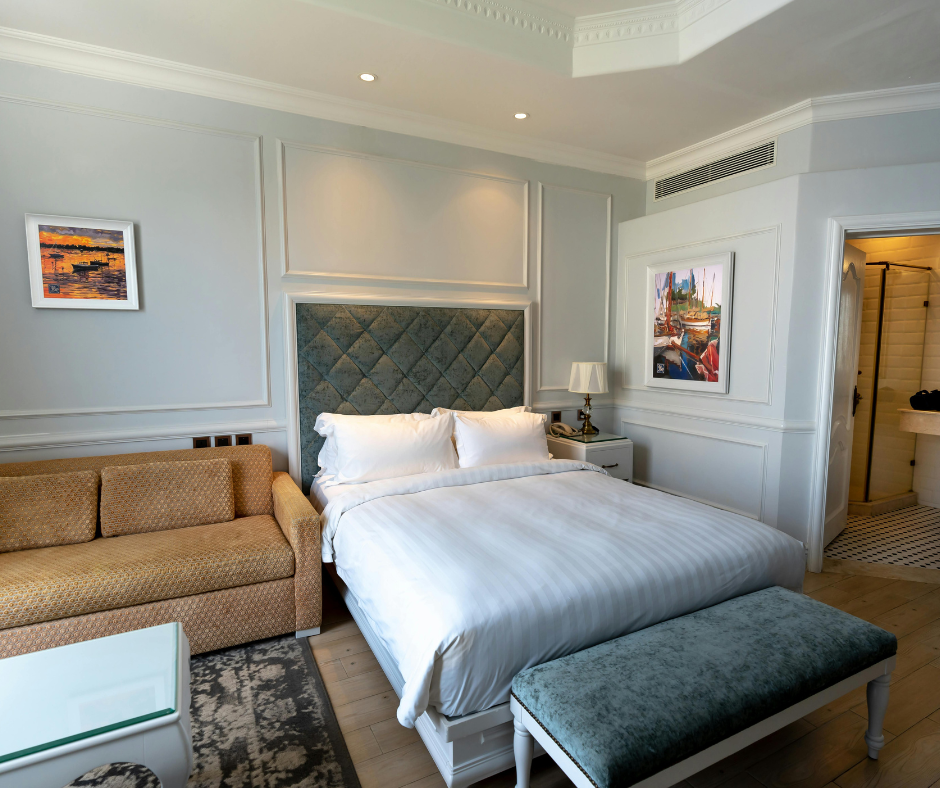
Add functional living space to your home with room additions designed to integrate cleanly with existing layouts, structure, and utilities. Planning focuses on circulation, natural light, and how the new space connects to the rest of the home.
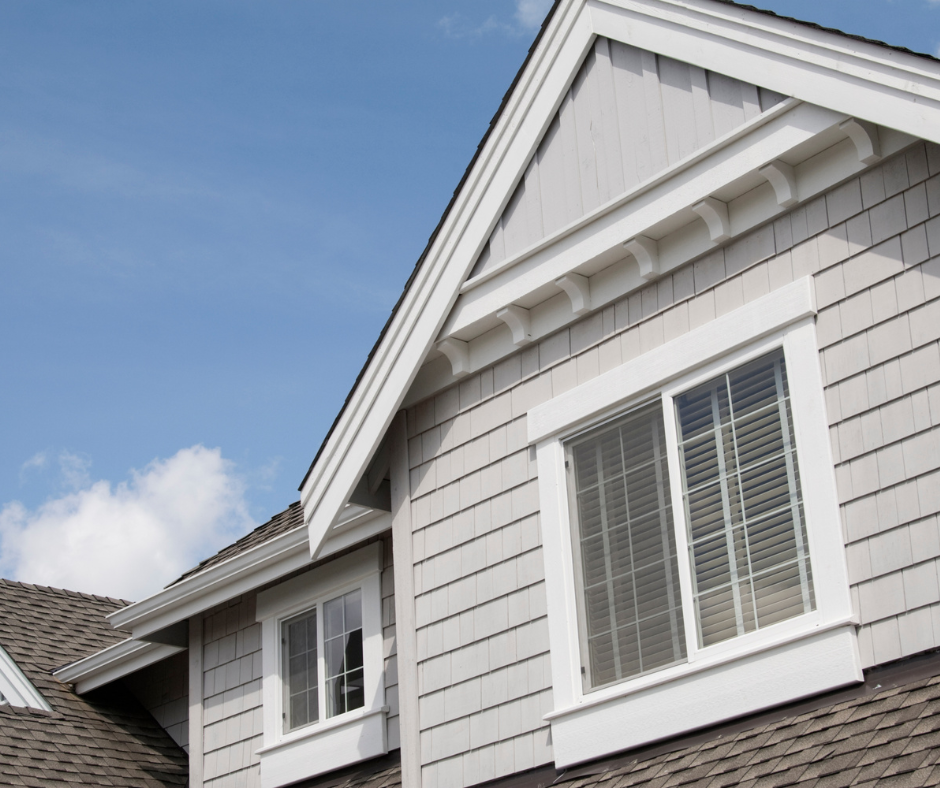
Expand upward with carefully planned second-story or partial vertical additions that account for structural load, stair placement, and existing foundations. These projects are approached with detailed planning to ensure stability, comfort, and long-term performance.
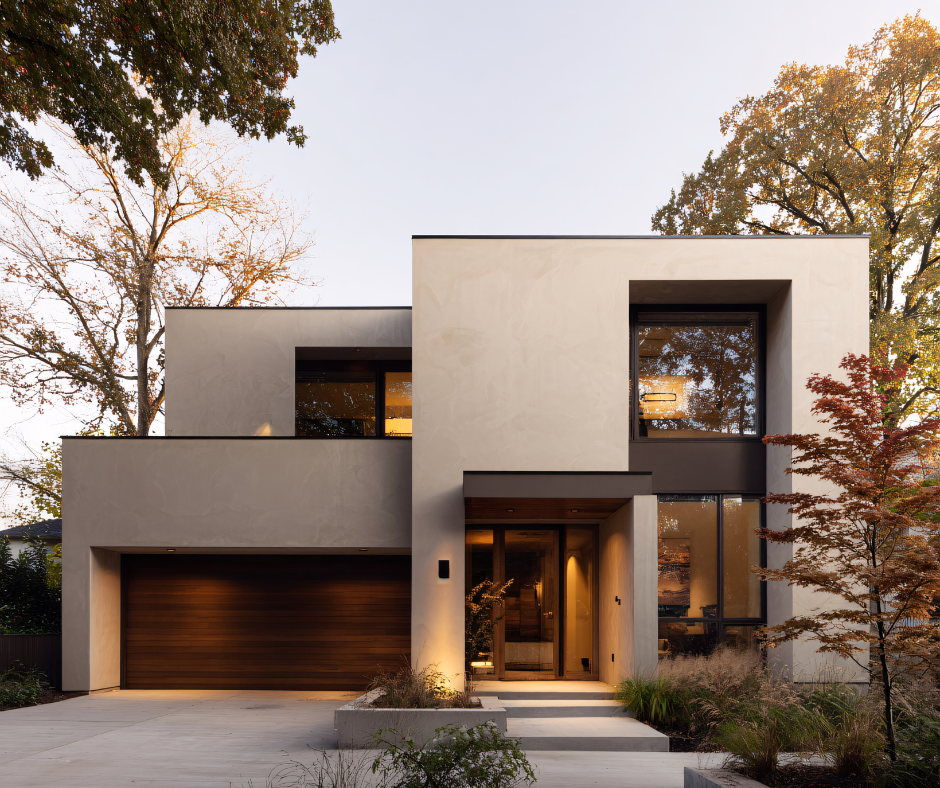
For projects that require reworking load-bearing walls or extending the footprint of the home, we manage structural expansions with clear planning and sequencing. Attention is given to how changes affect the home’s frame, systems, and overall balance.
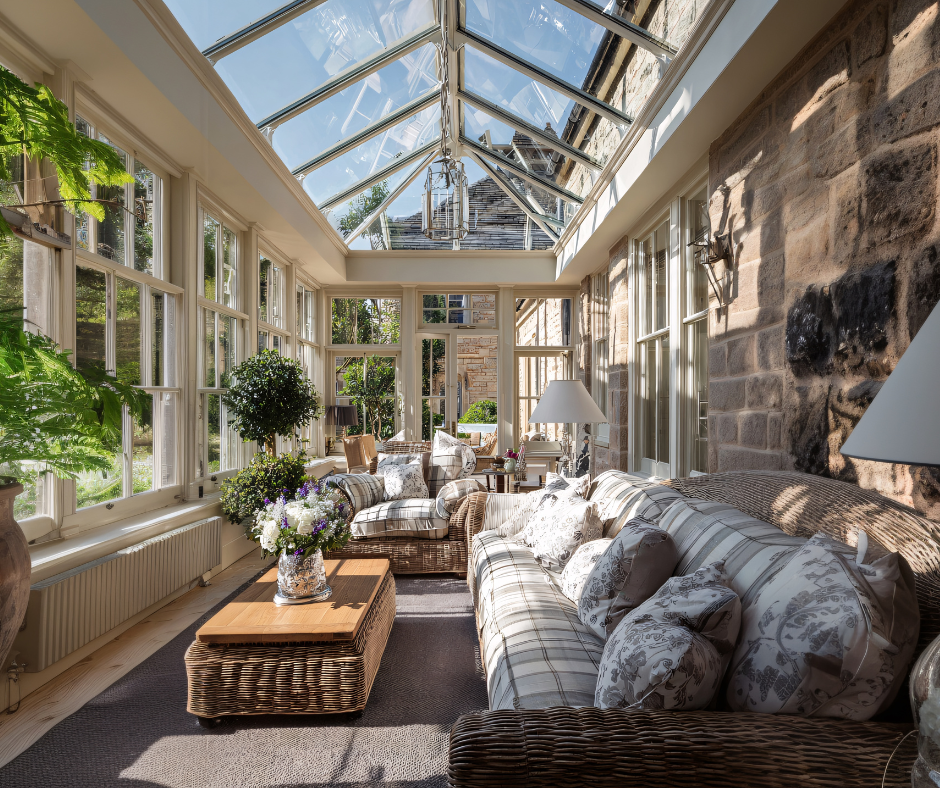
Create light-filled, enclosed spaces designed for year-round use, with proper insulation, foundations, and system integration. These additions are planned to feel like a natural extension of the home rather than an afterthought.
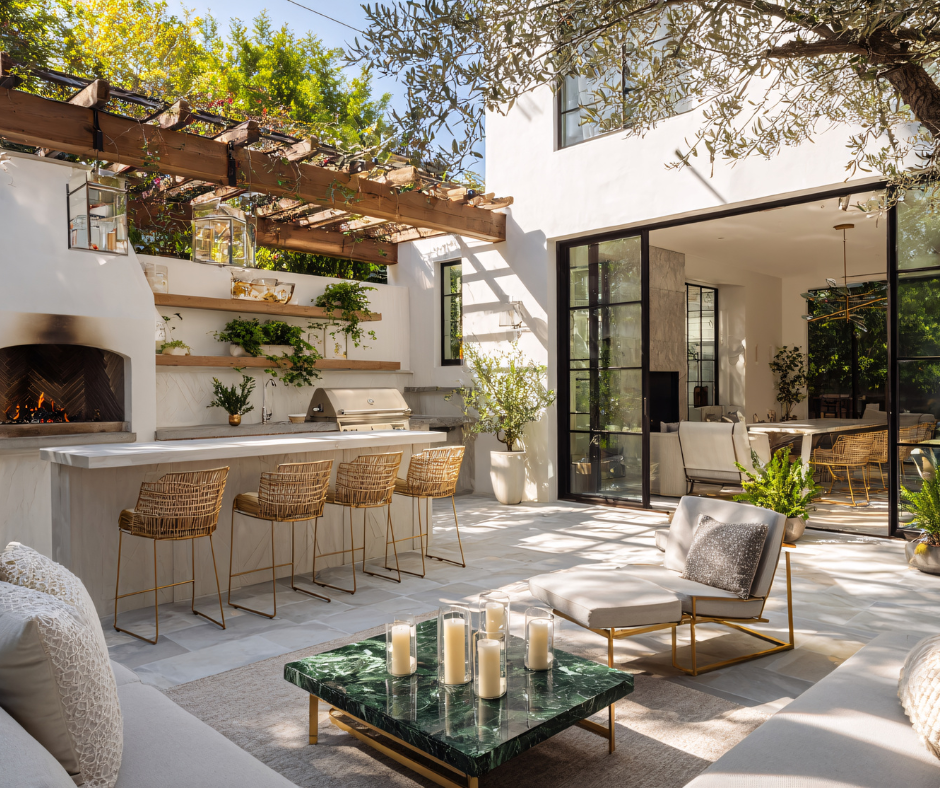
Design and build additions that support multi-generational living, guest accommodations, or long-term functionality. Layout, privacy, and system planning are considered carefully to ensure comfort without disrupting the rest of the home.
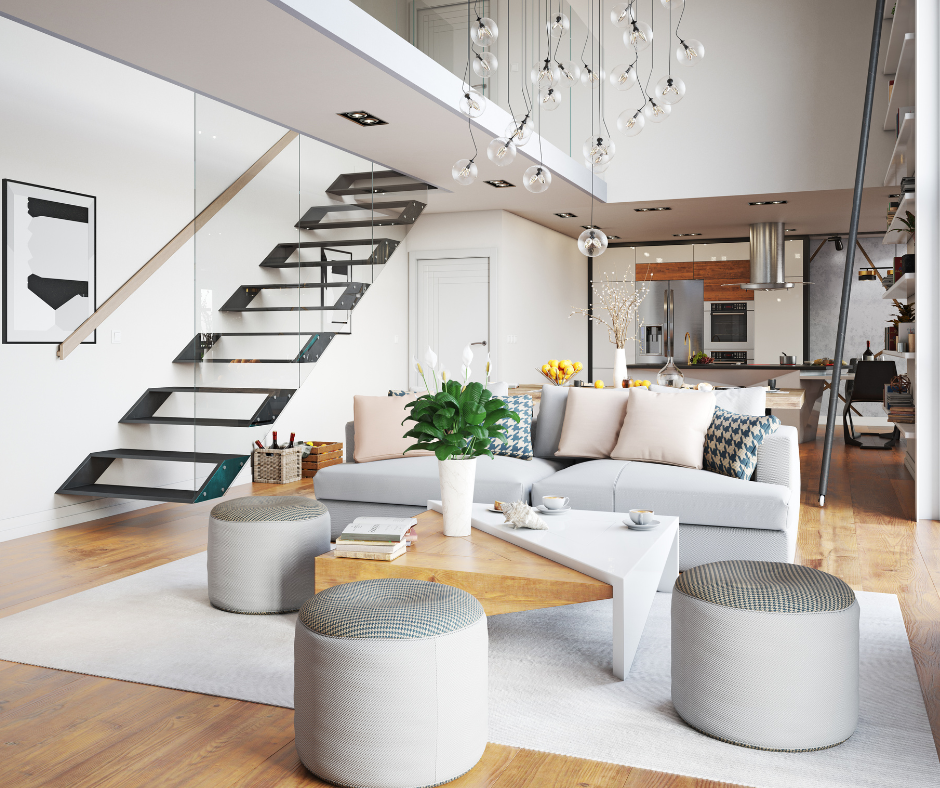
When an addition requires changes to interior layouts, we manage reconfiguration to ensure smooth transitions between old and new spaces. This includes adjusting walls, openings, and circulation so the addition functions as part of the home, not a separate zone.
A home addition requires more than construction alone. It takes careful planning, structural coordination, permitting, and thoughtful integration with your existing home. Our process is designed to keep every phase organized, clear, and carefully managed from the first evaluation through final completion.
01 — Consultation & Feasibility Review
We begin by understanding your goals, how you want to use the new space, and how the addition should connect to your existing home. We review the current layout, site conditions, structural considerations, and any potential zoning or building limitations.
02 —Design, Engineering & Permits
Once the project is determined to be feasible, we develop the layout and design while coordinating structural requirements, engineering, utilities, and permitting. The goal is to solve important details early, before construction begins.
03 — Pre-Construction Planning
Before work starts, we finalize major selections, project sequencing, scheduling, and site preparation. We also coordinate how the new addition will connect to existing electrical, plumbing, HVAC, roofing, and structural systems where required.
04 — Structural Construction & Integration
Construction begins with the structural work needed to create the new space. Our team coordinates framing, roofing, exterior finishes, windows, utilities, insulation, drywall, and interior finishes while carefully integrating the addition with the existing home.
05 — Final Details, Walkthrough & Warranty
As the project nears completion, we review finishes, transitions, functionality, and overall workmanship. We complete a final walkthrough with you, address remaining details, and back our work with a 5-year labor warranty.
A successful home addition should feel like it has always belonged there. We help homeowners select durable materials, finishes, windows, doors, roofing, insulation, and interior details that complement the existing home while supporting long-term performance and energy efficiency.










Germantown
Many Germantown homes were built with growth in mind but still require careful planning when expanding. We design home additions that account for lot size, existing layouts, and local permitting requirements, helping new spaces integrate cleanly with the original structure.
Bethesda
Bethesda neighborhoods often come with tighter zoning requirements and established architectural character. Home additions here require thoughtful planning to expand living space while respecting setbacks, height limits, and the home’s original design.
Gaithersburg
Gaithersburg homes vary widely in age and layout, which can affect how additions are planned and built. We evaluate structural conditions, utilities, and circulation to ensure new spaces function naturally within the existing home.
Rockville
Many Rockville projects involve improving flow between existing living areas and new additions. Planning often focuses on structural transitions, utility routing, and maintaining balance between old and new spaces.
Potomac
Potomac homes often allow for larger additions but still require careful coordination to maintain proportion and structural integrity. We plan expansions that enhance livability while preserving the scale and character of the home.
Silver Spring
Silver Spring homes frequently require creative solutions due to lot size, older construction methods, and zoning considerations. Additions are planned with attention to structural constraints, natural light, and long-term functionality.
Chevy Chase
Older homes in Chevy Chase demand precision when adding space. We approach additions here with respect for existing architecture, focusing on structural integration and thoughtful transitions that preserve the home’s character.
Northwest DC
Row homes and urban properties in Northwest DC present unique challenges, including narrow lots, shared walls, and strict regulations. Our planning process addresses these constraints early to create additions that feel intentional and compliant.
Customer satisfaction lies at the core of everything we do. As your one-stop shop for all your remodeling needs, we ensure a hassle-free experience from concept to completion. Our expert team of award-winning professionals is dedicated to your ultimate satisfaction, guiding you every step of the way.
Yes. Most home additions require permits for structural, electrical, plumbing, and zoning requirements. Permit needs vary by location, so we address them early in the planning process.
The timeline depends on the size, complexity, permits, inspections, and construction requirements. Most additions take several months from planning through completion.
In many cases, yes. Some disruption is expected, but careful construction planning helps minimize the impact on your daily routine.
Costs vary based on the size, design, materials, structural work, utilities, and site conditions. We review these factors during the planning process to establish realistic project costs.
We carefully plan the layout, structure, roofline, exterior materials, and interior finishes so the addition feels like a natural part of your existing home.
Yes. Buildra Remodeling is based in Germantown, MD and serves homeowners throughout Maryland and Washington, DC, working with local building requirements and construction conditions.